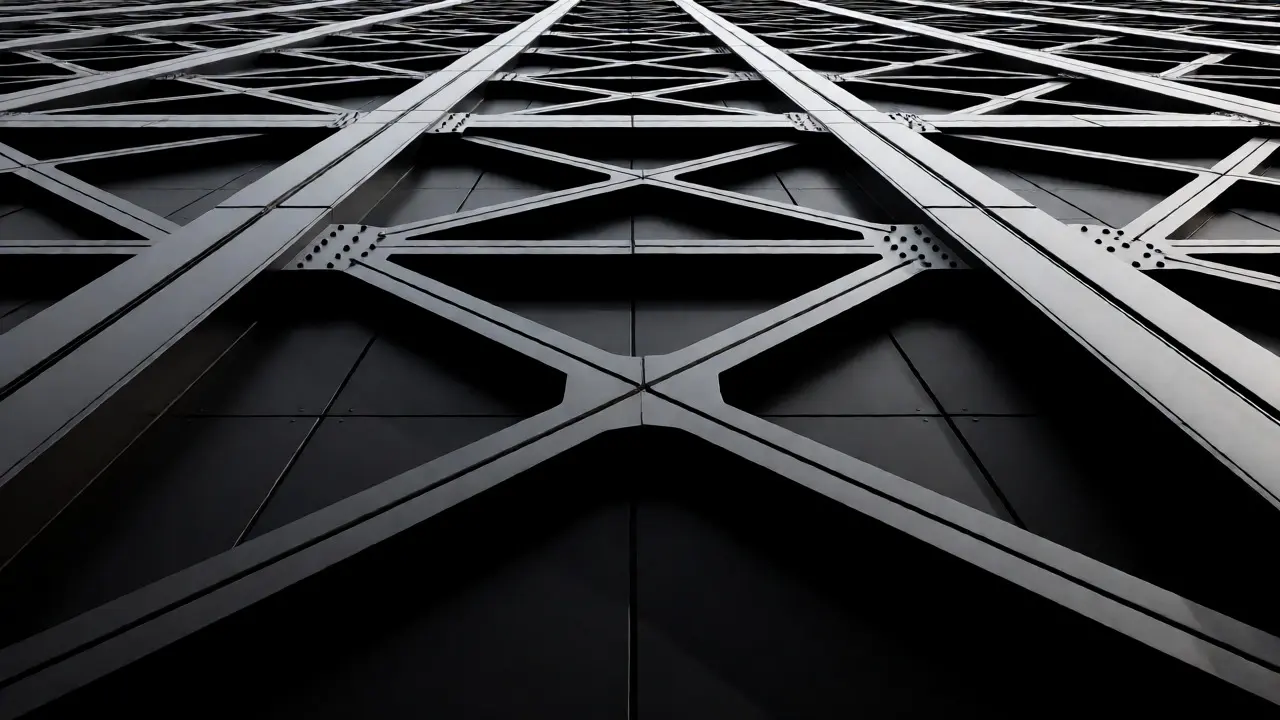
You look up at 875 North Michigan Avenue, a 100-story skyscraper in Chicago known historically as the John Hancock Center, and you see a black box with white lines crossing its face. Most people walk past it thinking it’s just another tall building. But those diagonal lines? They aren’t decoration. They are the skeleton holding the whole thing up. This is structural expressionism in action, and it changed how we build cities.
If you’re standing on Michigan Avenue, trying to figure out why this tower looks so different from the glass tubes nearby, you’re asking the right questions. You want to know who designed it, why it looks like that, and what makes it an engineering marvel rather than just a big apartment block. Let’s break down the anatomy of this Chicago icon without getting bogged down in boring textbook definitions.
The Visual Shock: Why It Looks Like That
In 1969, when 875 North Michigan Avenue opened, most skyscrapers tried to hide their bones. Think of the Seagram Building in New York-smooth bronze and glass, elegant, hiding the steel frame inside. The architects here did the opposite. They wore their structure on their sleeve. Literally.
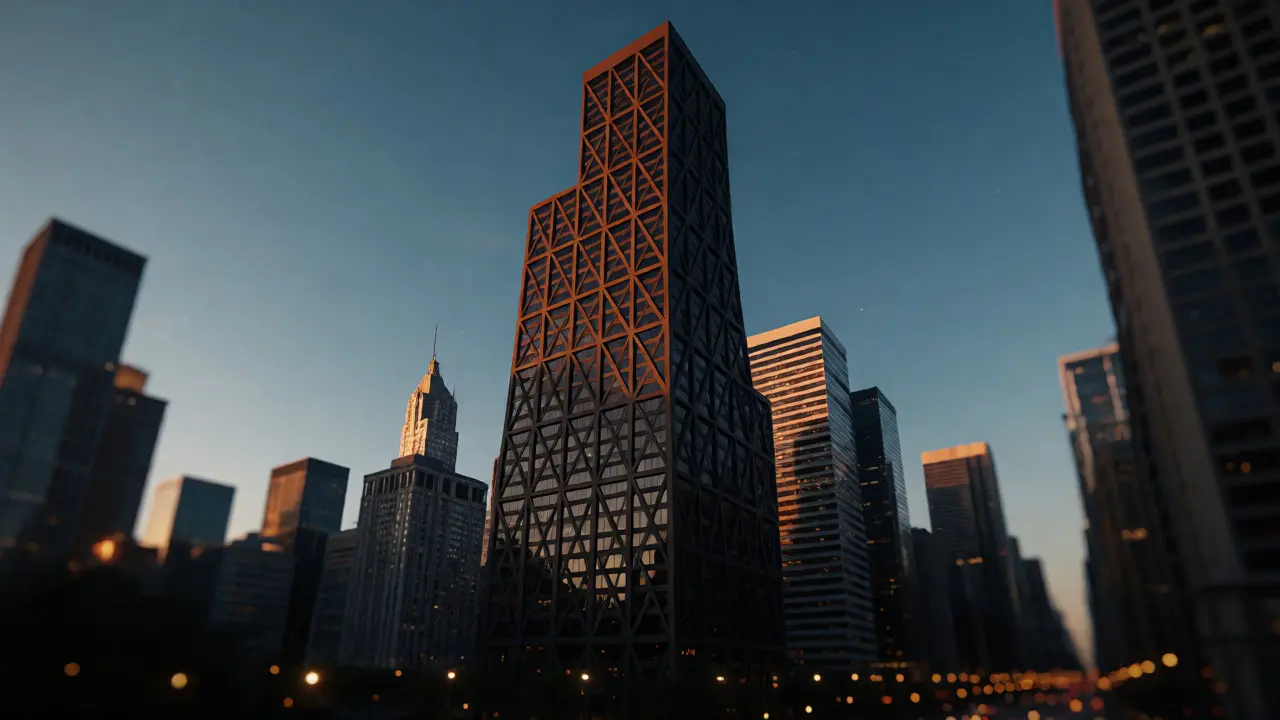
The building features prominent exterior trusses, or "X-braces," made of steel. These aren't there to keep the wind from blowing the building over (though they help). They allow the building to be thinner and lighter. Without these external braces, the core would need to be massive to support the height. By moving some of the load-bearing work to the outside, architect Bruce Graham and engineer Fazlur Khan created a more efficient design. It’s honest architecture. You see exactly how it stands up.
This approach sparked debate. Some critics called it brutalist or ugly. Others saw it as the future. Today, it’s considered a masterpiece of modernist engineering. The contrast between the dark aluminum panels and the silver steel beams creates a grid pattern that defines the Chicago skyline. If you zoom in with binoculars, you can see the rivets and joints. It feels industrial, raw, and powerful.
The Minds Behind the Steel
You can’t talk about this building without talking about Skidmore, Owings & Merrill (SOM). This firm dominated high-rise design for decades. For 875 N Michigan Ave, two key figures took charge:
- Bruce Graham: He was the lead architect. Graham wanted a building that reflected Chicago’s gritty, industrial history. He didn’t want a shiny glass toy; he wanted something that looked like it belonged in the Windy City.
- Fazlur Khan: He was the structural engineer. Khan pioneered the "tube" concept, where the outer walls share the load. His math made the X-bracing possible. Without his calculations, the building would have been too heavy or too expensive to build.
Khan’s work here set the standard for supertall buildings worldwide. Before him, engineers relied mostly on interior cores. Khan proved that exterior systems could handle both gravity loads (the weight of the building) and lateral loads (wind pressure). This innovation allowed developers to build higher and cheaper. Every time you see a twisted tower in Dubai or a tapered spire in Shanghai, you’re seeing Khan’s legacy.
Inside the Tower: More Than Just Offices
While the exterior grabs headlines, the interior layout tells a different story. This wasn’t just an office building. It was one of the first "vertical villages." It mixes residential apartments, commercial offices, retail space, and public attractions under one roof. This mixed-use strategy keeps the building alive 24/7. Office workers leave at 5 PM, but residents stay. Tourists visit during the day. The building never goes dark.
The lower levels house retail stores and restaurants, connecting directly to street life. Middle floors contain corporate offices, while the upper floors feature luxury condos. At the very top, you find observation decks and dining venues. This vertical stacking maximizes land value in dense urban areas. Instead of sprawling horizontally, the city grows upward. It’s a smart response to limited space in downtown Chicago.
The apartments themselves are notable. They offer views of Lake Michigan and the city grid. Because of the structural design, many units have fewer internal columns blocking windows. You get wide-open spaces and panoramic sightlines. Residents pay a premium for this clarity. It proves that good engineering improves daily living, not just aesthetics.
Engineering Feats: How It Survives the Wind
Chicago gets windy. Really windy. A 100-story building acts like a giant sail. If you don’t account for wind sway, occupants get seasick. Engineers call this "acceleration." If the building moves too fast side-to-side, people feel dizzy. The solution isn’t just making the building stiffer; it’s about controlling how it moves.
| Feature | Detail | Impact |
|---|---|---|
| Height | 1,127 feet (344 meters) | Third-tallest in Chicago |
| Floors | 100 stories | Mixed-use capacity |
| Structural System | Trussed Tube | Reduces steel usage by ~20% |
| Exterior Bracing | Steel X-Braces | Handles wind shear forces |
| Construction Start | 1965 | Completed in 1969 |
The X-bracing system distributes wind pressure across multiple floors. Instead of bending at one point, the force spreads out. Think of it like spreading your weight evenly when balancing on a beam. The building sways slightly-up to three feet at the top-but the movement is slow and controlled. You won’t feel it if you’re standing still. But during a severe storm, the flexibility prevents cracks in the facade or damage to internal pipes.
Another hidden hero is the foundation. The building sits on bedrock deep underground. Engineers drilled caissons-large concrete pillars-down to solid rock. This anchors the tower firmly. Without this deep base, the tall, slender profile would tip over like a pencil on its eraser. The combination of deep foundations and flexible superstructure creates stability.
Cultural Impact and Public Perception
Architecture shapes culture. When 875 North Michigan Avenue opened, it divided opinion. Traditionalists missed the ornate details of older Chicago buildings. Modernists loved the clean lines and honesty. Over time, the building became a symbol of Chicago itself. It appears in movies, TV shows, and postcards. It represents ambition and resilience.
The name change in 2018 from "John Hancock Center" to "875 North Michigan Avenue" caused a stir. Many locals still call it the Hancock. The renaming was a marketing move by the new owners, but it highlighted how deeply embedded the building is in local identity. Names matter. "Hancock" evokes history and insurance heritage. "875 N Michigan" sounds like an address. Yet, the architecture remains unchanged. The physical form carries the meaning, regardless of the label.
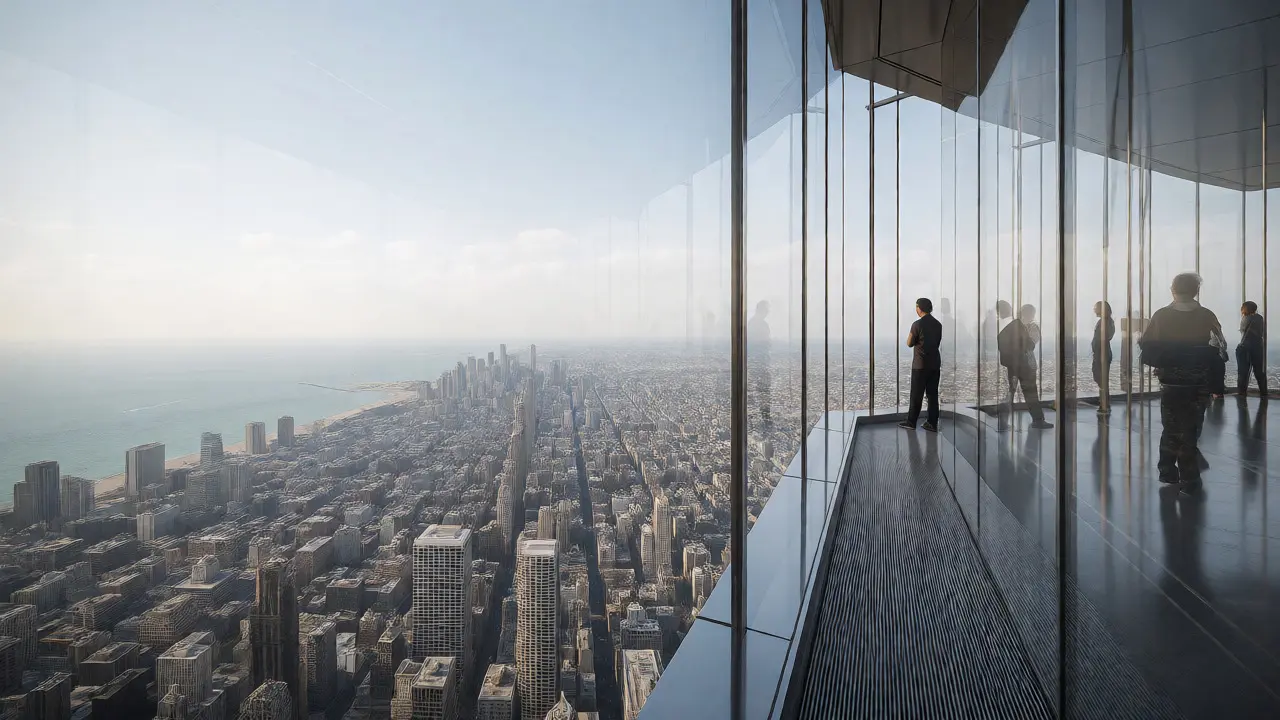
Tourists flock to the observation deck, "360 Chicago," for the view. But architecture enthusiasts come for the details. They study the joint connections, the panel spacing, and the integration of mechanical systems into the facade. HVAC vents are neatly integrated, not slapped on as afterthoughts. This attention to detail elevates the building from mere infrastructure to art.
Visiting Tips: What to Look For
If you plan to visit, don’t just take a selfie. Spend time observing. Here’s a quick checklist for your architectural tour:
- Look Up from the Base: Stand directly beneath the corner. Notice how the X-braces converge toward the sky. This perspective emphasizes the tapering shape.
- Check the Material Contrast: Observe how the matte black aluminum contrasts with the polished steel. This visual layering adds depth, preventing the building from looking flat.
- Visit the TILT Experience: Located on the 94th floor, this attraction uses motion platforms to simulate strong winds. It gives you a visceral sense of the building’s flexibility.
- Compare with Willis Tower: Walk south to see the Sears (Willis) Tower. Compare the bundled tube design of Willis with the trussed tube of 875 N Michigan. Both use SOM innovations but solve problems differently.
Photography tips: Early morning light hits the east face beautifully, highlighting the texture of the metal. Sunset brings warm tones to the west side, creating dramatic shadows within the X-patterns. Use a wide-angle lens to capture the full height from street level.
Legacy in Modern Skyscrapers
Why does a 1960s building still matter today? Because its principles guide current construction. Sustainability drives modern architecture. We care about energy efficiency and material usage. Fazlur Khan’s trussed tube system used less steel than traditional frames. Less steel means lower carbon footprint. Today’s green buildings often revisit these early efficiency models.
Newer towers in London, Singapore, and New York borrow ideas from 875 North Michigan Avenue. Exposed structures are back in fashion. Buildings like the Lloyd’s Building in London or the Hearst Tower in New York celebrate their skeletons. They reject the idea that structure must be hidden. This trend started here, in Chicago, with a bold decision to show the work.
Moreover, the mixed-use model pioneered here is now standard. Developers rarely build single-purpose towers anymore. Vertical communities reduce commuting needs and activate streets. This social sustainability aspect is just as important as the environmental benefits. The building supports a vibrant ecosystem of residents, workers, and visitors.
Why is it called 875 North Michigan Avenue instead of John Hancock Center?
In 2018, the ownership group renamed the building to match its street address. The original name honored the John Hancock Mutual Life Insurance Company, which was the anchor tenant. While the legal name changed, many locals and tourists still refer to it as the Hancock Center due to historical familiarity.
What are the white diagonal lines on the building?
Those are exterior steel trusses, also known as X-bracing. They are structural elements that help stabilize the building against wind loads. By placing them on the outside, engineers reduced the need for heavy interior columns, allowing for more open floor plans and using less steel overall.
Who designed the John Hancock Center?
The building was designed by Bruce Graham and Fazlur Khan of the architectural firm Skidmore, Owings & Merrill (SOM). Graham served as the lead architect, focusing on aesthetic and functional layout, while Khan was the structural engineer responsible for the innovative trussed tube system.
Is the building open to the public?
Yes, the observation deck, known as "360 Chicago," is open to the public. It offers panoramic views of the city and lake. Additionally, the ground floor contains retail shops and restaurants accessible to everyone. However, private residential and office areas require access permissions.
How tall is 875 North Michigan Avenue?
The building stands 1,127 feet (344 meters) tall. It has 100 floors. As of 2026, it remains the third-tallest building in Chicago, behind Willis Tower and St. Regis Chicago. Its distinctive antenna adds to its visual prominence on the skyline.