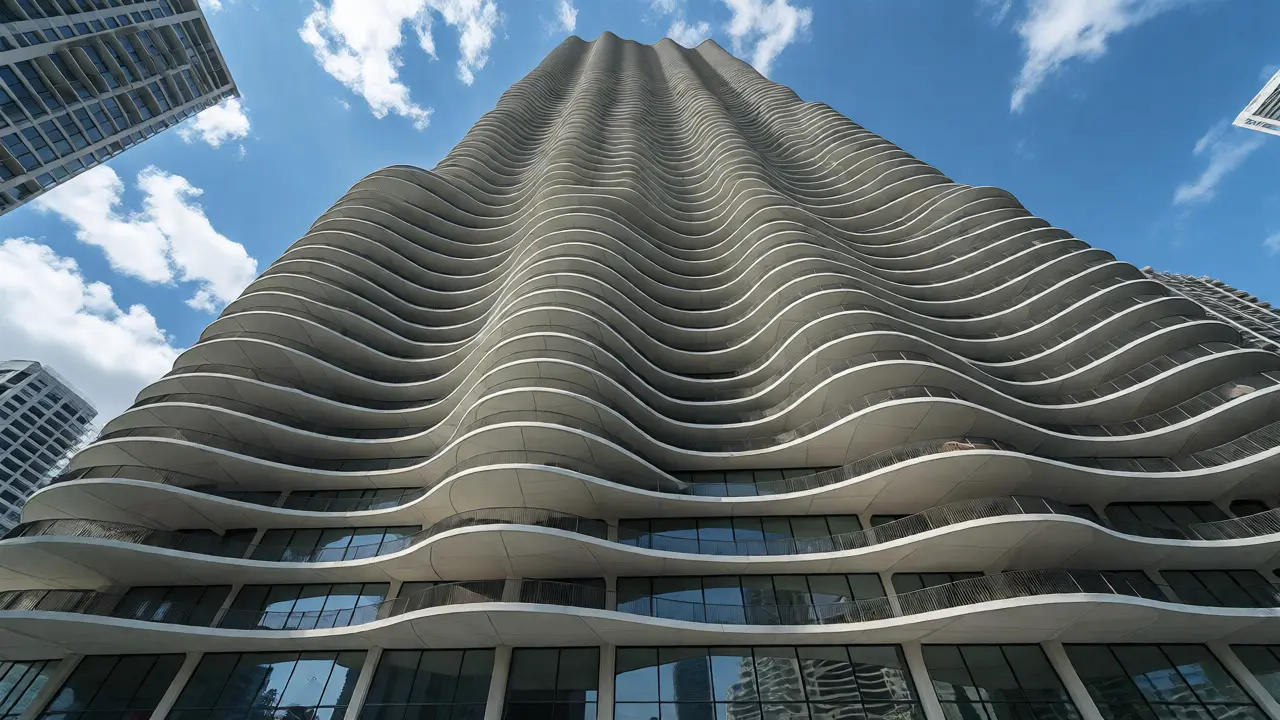
Imagine standing on the banks of the Chicago River. You look up at a skyscraper that doesn’t look like the rigid, glass boxes you’re used to seeing in New York or London. Instead, it looks like water frozen in mid-air. The balconies ripple outward and inward, creating a texture that shifts with the sunlight. This is Aqua Tower, a 87-story mixed-use high-rise in Chicago designed by Studio Gang, famous for its undulating concrete facade inspired by Great Lakes ice formations. It’s not just pretty; it’s a masterclass in solving urban problems with architecture.
Why Aqua Tower Looks Like Water
You might wonder why an architect would make a building look wavy. Isn’t straight cheaper? Easier? Usually, yes. But Jeanne Gang, the founder of Studio Gang, wanted to break the monotony of the Chicago skyline. She looked at the Great Lakes. Specifically, she studied how wind and water interact to create unique patterns in lake ice. Those natural, irregular shapes became the blueprint for Aqua’s exterior.
The result is a facade that feels alive. Unlike typical curtain walls where every window is identical, Aqua’s surface changes as you move around it. From certain angles, the building seems to dissolve into the sky. From others, it looks solid and protective. This visual variety breaks down the massive scale of an 800-foot tower, making it feel more human and less imposing.
The Science Behind the Waves
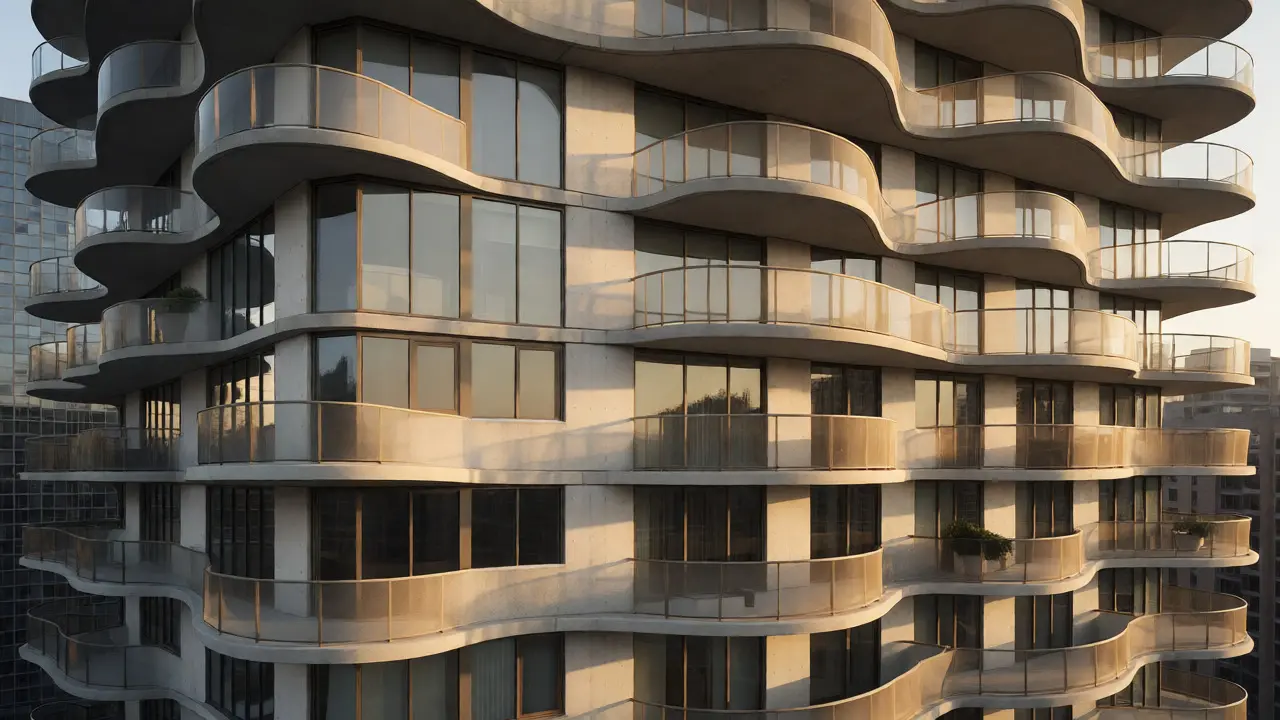
It’s easy to think of these waves as purely decorative. They aren’t. Every curve serves a functional purpose. The primary driver here is solar orientation. In high-rises, residents often complain about glare or lack of privacy. Straight balconies offer little protection from neighbors looking across the street. By staggering the balcony depths, Studio Gang created natural barriers. If your neighbor steps out, they can’t see directly into your living room. You get privacy without needing heavy curtains.
Then there’s the view. The varying depth of the balconies ensures that no two units have the exact same outlook. Some protrude further to capture panoramic views of Lake Michigan or the city grid. Others recede to provide sheltered outdoor spaces during windy winters. This isn’t arbitrary; it’s calculated based on floor plans and site lines. The architecture adapts to the resident’s needs, rather than forcing the resident to adapt to the box.
How Studio Gang Built It
Constructing a building with this many curves sounds like a nightmare for engineers. How do you pour concrete when nothing is square? The answer lies in smart engineering and modular design. While the facade looks organic, the underlying structure uses a repetitive system. Most floors share similar structural grids, which keeps costs manageable. The variation happens primarily in the non-structural elements-the balconies and railings.
| Feature | Description | Benefit |
|---|---|---|
| Wave Facade | Undulating concrete balconies inspired by lake ice | Reduces wind load, provides privacy, creates visual interest |
| Solar Orientation | Balcony depth varies by unit position | Controls sunlight exposure and reduces cooling costs |
| Podium Structure | 14-story base housing hotel and condos | Integrates with street level, supports tower weight |
| Green Roof | Vegetated roof systems on podium levels | Stormwater management, insulation, habitat creation |
The construction process relied heavily on prefabrication. Balcony panels were cast off-site to ensure precision. Once they arrived, cranes lifted them into place. This method reduced waste and sped up the timeline. It also allowed for tighter quality control. If you’ve ever tried to pour curved concrete by hand, you know it’s messy. Prefab solved that problem elegantly.
Mixing Uses in One Building
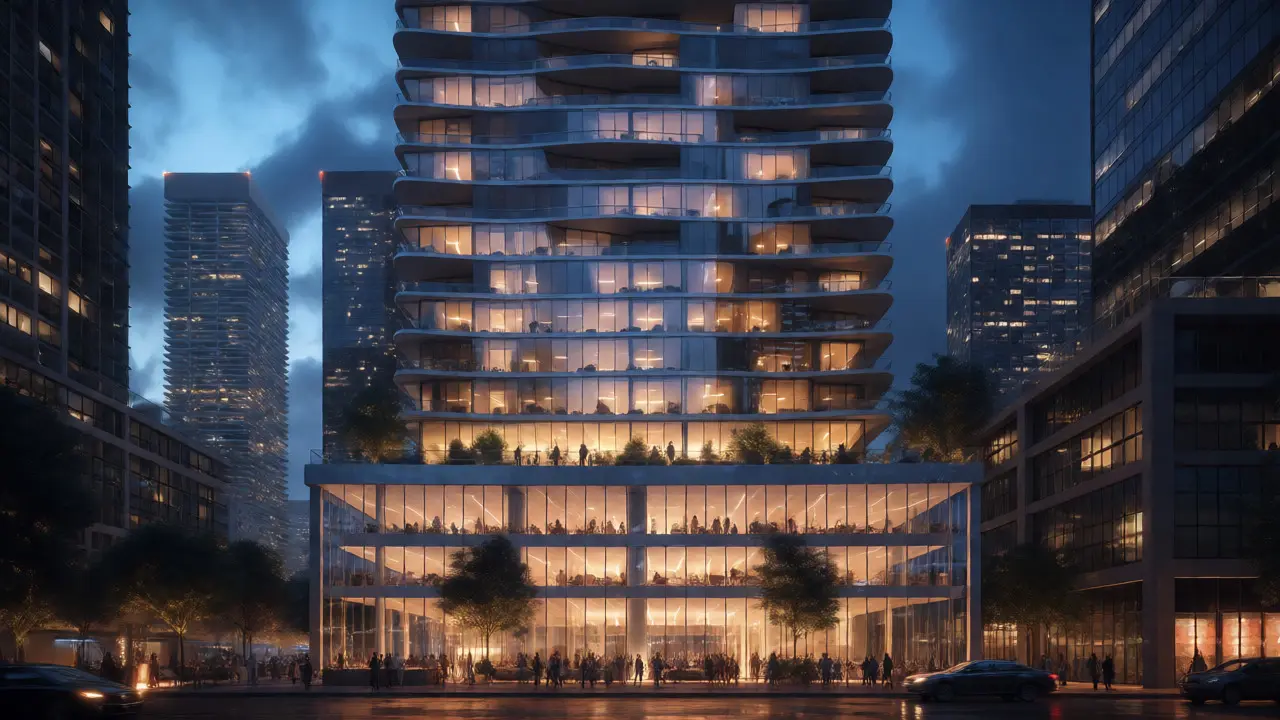
Aqua isn’t just apartments. It’s a vertical neighborhood. The bottom floors house the Aqua Hotel, while upper floors contain residential condos. This mix is crucial for urban vitality. A building filled only with offices goes dark at night. One filled only with hotels lacks community. Aqua blends both, ensuring activity around the clock.
Residents access amenities through shared spaces that encourage interaction. There’s a pool deck, fitness centers, and lounges that overlook the river. These aren’t sterile lobbies; they’re social hubs. The design encourages people to linger. You’ll see residents chatting over coffee or working on laptops in common areas. This sense of community is rare in high-density living, but Studio Gang made it a priority.
Impact on Chicago’s Skyline
Before Aqua was completed in 2009, most new towers in Chicago followed strict modernist rules. Glass and steel dominated. Aqua challenged that norm. It proved that high-rises could be expressive and contextual. Since then, we’ve seen a shift toward more textured facades in other cities. Toronto, Seattle, and even parts of New York are adopting similar approaches.
Critics initially worried the waves would collect dirt or fail structurally. Neither happened. The concrete holds up well against Chicago weather. Maintenance teams clean the facade regularly, but the material choice has proven durable. More importantly, it changed public perception. People stopped seeing skyscrapers as cold monoliths. They started viewing them as potential landmarks with personality.
Lessons for Future Architects
If you’re designing a building today, what should you take from Aqua? First, context matters. Don’t drop a generic tower into a specific location. Study the local environment-wind patterns, light angles, cultural history. Let those factors shape your form.
Second, functionality drives beauty. The waves aren’t just art; they solve privacy and sun issues. When form follows function, the result feels inevitable, not forced. Third, engage the street. High-rises often ignore the pedestrian experience. Aqua’s podium integrates with the sidewalk, inviting people in. It doesn’t turn its back on the city.
Finally, consider sustainability beyond energy bills. Green roofs and stormwater systems reduce urban heat islands. They manage rain runoff, preventing floods. Aqua shows that luxury and ecology can coexist. You don’t need to sacrifice comfort for environmental responsibility.
Who designed Aqua Tower?
Aqua Tower was designed by Studio Gang, an architecture firm founded by Jeanne Gang. The project was led by Gang herself, who sought to create a building that reflected the natural forms of the Great Lakes region.
Why does Aqua Tower have a wave-like facade?
The wave-like facade is inspired by the unique patterns formed by wind and water on the ice of the Great Lakes. Functionally, the varying depths of the balconies provide privacy for residents, reduce wind loads on the structure, and optimize solar gain by controlling how much sunlight enters each unit.
Is Aqua Tower a residential or commercial building?
Aqua Tower is a mixed-use building. It contains residential condominiums on the upper floors and the Aqua Hotel on the lower floors. It also includes retail space and community amenities, making it a vertical neighborhood rather than a single-purpose structure.
How tall is Aqua Tower?
Aqua Tower stands approximately 870 feet (265 meters) tall with 87 stories. At the time of its completion in 2009, it was the tallest building in the world designed by a woman-led firm, marking a significant milestone in architectural history.
What materials were used for the facade?
The facade primarily consists of precast concrete panels. These panels were manufactured off-site to achieve the precise curved shapes required for the wave effect. Concrete was chosen for its durability against Chicago’s harsh weather conditions and its ability to be molded into complex forms.